A Restaurant Kitchen and Its Dining Room Want Different Floors
A restaurant downtown runs on two floors with opposite jobs. The kitchen needs footing when the line is wet and greasy, and the dining room needs to look at home in an old building. Johnny plans them as a pair.
Restaurants are a big part of what brings visitors into San Juan Bautista’s historic downtown, and many of them operate in buildings older than anyone working the line. When an owner calls about the floor, the first question is usually color. Johnny turns it around and asks where people stand all shift, where the mop bucket lives and how the back door gets used. A kitchen floor and a dining room floor wear out for different reasons, so they get different systems. They can still look related, and they should meet at the kitchen door without a lip anyone can catch a toe on.
Grease and the mop do the real damage
People picture a dropped pan as the hard moment for a kitchen floor. The daily wear comes from fat that lands under the fryer and the flat top, then gets pushed around by a mop every night along with whatever cleaner the crew mixed stronger than the label says. Bare or sealed concrete drinks that grease into its pores, and it keeps coming back as a dark film no matter how hard anyone scrubs.
A bonded resin floor keeps fat on top, where hot water and a squeegee can move it. That only holds if the floor has no seams. Grout lines and the joint where tile meets the wall are where water and grease sit and turn sour. Johnny carries the coating up the base of the wall in a cove, so floor and wall become one piece with no corner for the mop to miss.
The cleaner matters too. A clear coat handles a normal degreaser at the strength printed on the jug. Doubling it every night slowly dulls the finish.
Texture on the line, where the floor stays wet
Behind the line the floor is wet for most of a service: ice melt, a splash from the dish station, the drip off a rinsed pan. A smooth high-gloss finish under a kitchen clog with grease on the sole is how people get hurt. For that room Johnny uses a broadcast flake system, with chips spread into the wet base until it holds no more, scraped once it cures, then sealed.
The grip comes from how the top is finished. On a kitchen he grinds the topcoat back to a working texture instead of leaving it glassy, so a shoe has something to bite even when the floor is wet. It feels a little coarse under your hand. A cook three hours into a Saturday dinner rush never notices it.
More texture means a few more strokes with the deck brush at closing, and most owners take that trade without a second thought. The full build for commercial kitchens, including how the cove is formed at the wall, is on our restaurant flooring page for San Juan Bautista.
A satin dining room that suits adobe and old wood
Out front the job changes. Guests wear street shoes, the floor is mostly dry, and what matters is how the room feels when someone sits down. Many dining rooms here share walls with adobe, exposed beams or old wood trim, and a mirror-bright floor tends to fight all of it.
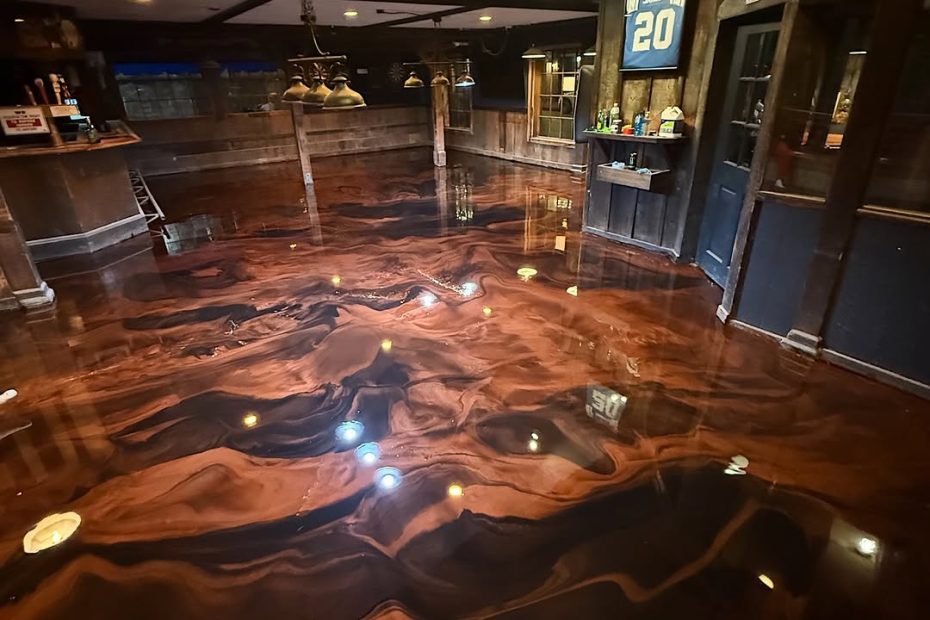
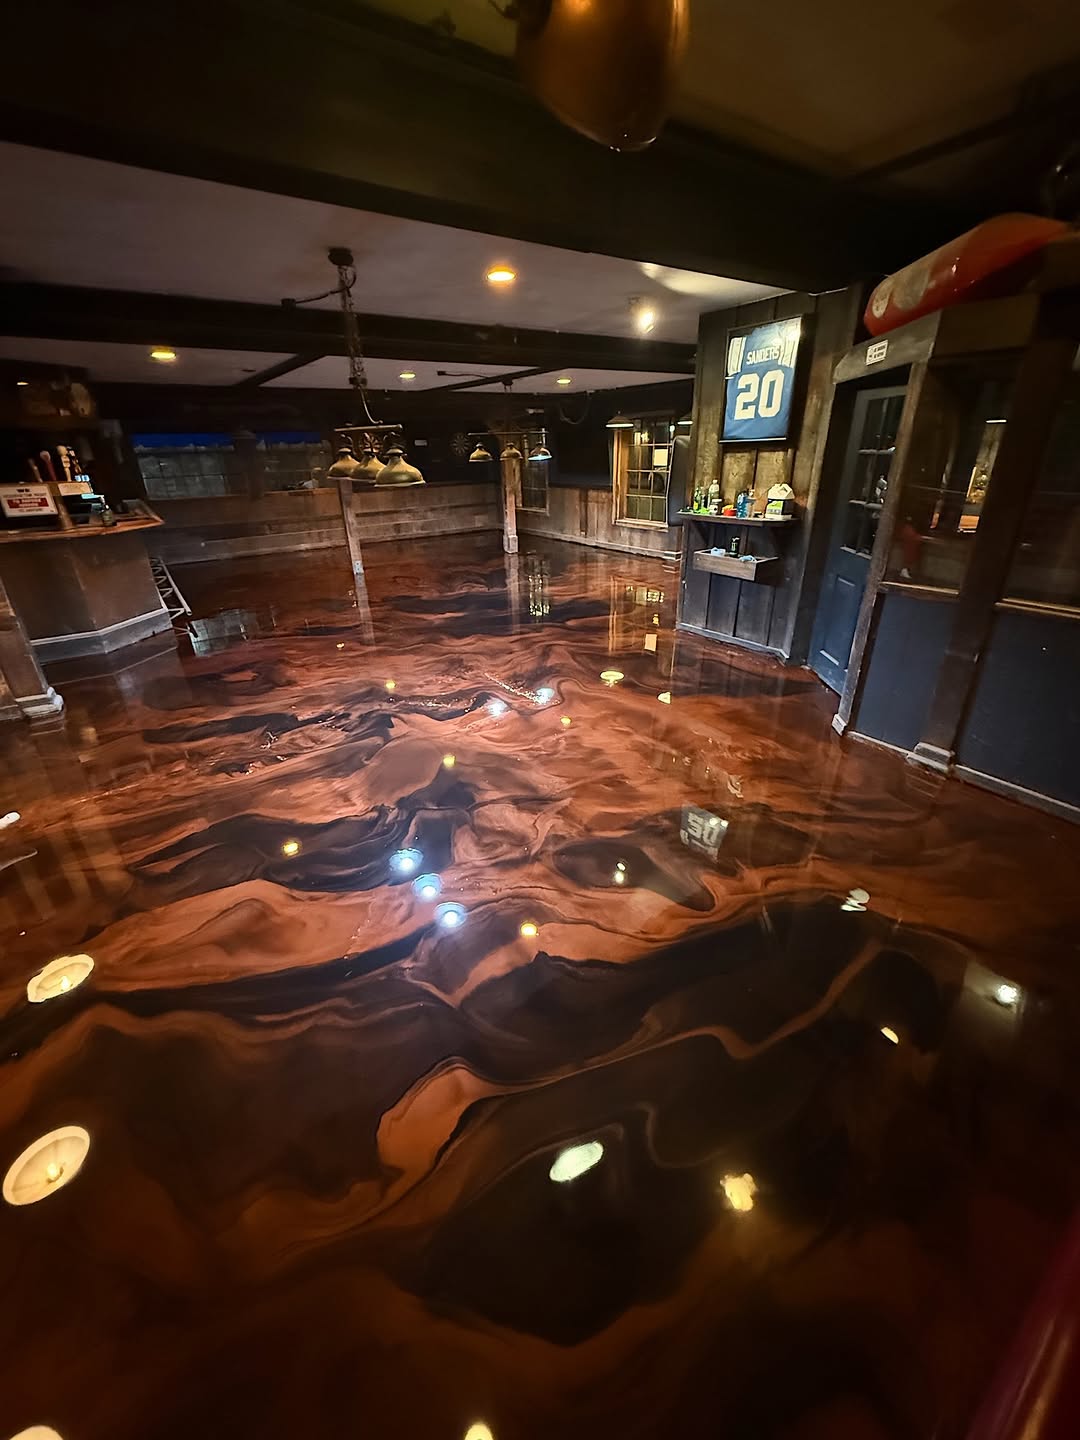
Johnny’s usual answer is a soft metallic under a satin polyaspartic topcoat. The metallic gives the floor movement and depth without loud color, and the satin keeps the pendant lights from bouncing straight back at diners.
The colors can echo the kitchen so the two rooms feel like one restaurant, say a copper or bronze in the dining room beside a darker flake in the back. Where the systems meet at the kitchen door, the transition is ground flat so a server carrying a full tray never feels a ridge. Satin also hides the light scuffing from chair legs better than gloss, and in a dining room every chair moves a dozen times a night.
Test the slab before anyone books the closure
A lot of restaurant buildings downtown predate vapor barriers, so the slab passes ground moisture up into whatever sits on it, and a coating laid over it can lift in bubbles weeks or months later.
A blister in a restaurant means closing all over again, which is the outcome Johnny works hardest to avoid. Before a closure date is set, humidity probes go into the slab and the readings get taken. If the concrete is passing vapor, the system starts with a moisture-tolerant primer rather than a bet on a dry season.
He also checks the floor for hollow patches. Old restaurant slabs often carry patches where a drain or a gas line was trenched in years ago, and those spots can be hollow or softer than the concrete around them. Finding one now beats finding it under the walk-in cooler later. An extra half day spent testing is easier on everyone than a second closure.
Closed days and busy weekends on Third Street
Timing is the other half of a restaurant floor. Third Street fills with visitors on weekends, and few owners want to give those days up. Most jobs get planned around the days the restaurant already closes, with the kitchen and the dining room sometimes done as separate stretches so the doors are never shut longer than they need to be.
The polyaspartic topcoat helps because people can walk on it the same day. Ranges, reach-in coolers and prep tables roll back in when Johnny says the floor is ready, and that call depends on the system and how warm the slab is.
Prep is the loud part. Grinding a kitchen means pulling equipment, and it throws dust, so the work area gets closed off from the rest of the building and vacuumed before any resin is opened. If the job lands during harvest the back door stays shut as well, because dust blowing in off the fields leaves a gritty haze in a wet coat that nobody can fix afterward.
Questions from restaurant owners
How is the cove at the wall actually formed?
The coating is carried up the bottom of the wall in a curve instead of stopping at a sharp corner. Floor and wall end up as one curved piece with no seam for water or grease to soak into, and the mop runs straight up into that curve instead of skipping a corner. It goes on with the rest of the system, so it wears and cleans the same way.
Will a textured kitchen floor be hard to keep clean?
It takes a little more brushing than a smooth floor, and far less work than tile and grout or bare concrete. The texture lives in the clear topcoat, so grease stays on the surface instead of soaking in. A deck brush, hot water and a degreaser mixed to label strength handle a normal closing clean, and a squeegee pushes the rinse toward the drain.
Does the dining room metallic have to match the kitchen flake?
No, and the two rooms usually get different systems anyway. They can still look related: a copper or bronze metallic in the dining room beside a darker flake in the kitchen reads as one restaurant. Where they meet at the kitchen door, the transition is ground flat, so a server carrying a full tray never feels a ridge between the two floors.
Gold Coast Resin works out of Hollister, the next town over. Read more on the San Juan Bautista page, send Johnny your floor plan and your closed days, or call (650) 797-3040.
Walk the kitchen with Johnny before you close for it
Bring him your closed days and the jug your crew mops with. He brings the probes.
Call (650) 797-3040