Cupertino Commercial Floors Coated Around Your Operating Hours
Most commercial floors in Cupertino sit inside somebody else’s building. A campus support space, a leased suite off Stevens Creek, a restaurant back of house at Main Street. That means the coating question is only half the job. The other half is access, badging, containment, and finishing before the space opens Monday. Gold Coast Resin specs the system for the room and builds the schedule around the building. Johnny walks the space first, and the plan comes from what he reads there.
JP Resin Certified · Don Resin Certified · Serving Cupertino
SECTORS
Cupertino commercial work splits into a handful of very different rooms. We treat each one as its own spec instead of running a single package across the city.
Campus Support Space
Utility rooms, shipping docks, print and mail rooms, and the back corridors that keep a campus running. The building’s own facilities standard usually names the finish, and we build to that document rather than arguing our preference.
Research and Prototyping
Lab and prototyping rooms along Stevens Creek and De Anza that want chemical resistance, a smooth surface that cleans to a set standard, and a conversation about static before anything is ordered.
Retail Turnover
Ground-floor spaces at Main Street and the Vallco redevelopment area change hands often. The slab under the old flooring carries mastic, thinset and glue from several businesses, so demolition and grinding set the calendar.
Restaurant Kitchens
Prep lines, cook lines and dish areas built for a nightly wash-down. Coving at the wall base, correct fall to the drains, and a surface with grip while it is wet and greasy under a working shift.
Medical Suites
Operatories, sterilization rooms and corridors where the floor is smooth, coved at the base, and easy to wipe down between patients. Written as properties of the floor and checked against what your practice already specifies.
Small Business
Studios, salons, shops and the offices near De Anza College. Short closures, tight parking, neighbors on both sides, and a floor that has to look right the morning the doors open again.
The Building Usually Writes Half the Spec
On a Cupertino corporate site the coating is rarely the hard part. Badging, escorts, an after-hours window, and a lift or dock reservation are what set the dates. We plan for a crew that signs in, stays inside the agreed footprint, and leaves the space clean at the end of every shift. When the facilities group hands us a finish standard for the building, that document governs the material and we say so up front rather than pushing a product we happen to like.
Tenant spaces read differently. A retail unit near Main Street that has held three businesses in ten years sits on a slab carrying tile thinset, carpet glue, and patched anchor holes from fixtures nobody kept. Until that comes off and the concrete is open and profiled, nobody can tell you honestly what the finished floor will look like. We grind first, look at what the slab gives us, then confirm the finish with the tenant and the general contractor before the coats go down.
The rest is neighbors. Odour, noise and dust travel through a shared wall or a return-air path faster than most people expect, so containment, negative air where it makes sense, and a low-odour material are part of the plan on an occupied floor. Where a business has to stay open we phase the work, half a room at a time or a run of nights, and hand back a walkable surface each morning.
PROJECTS
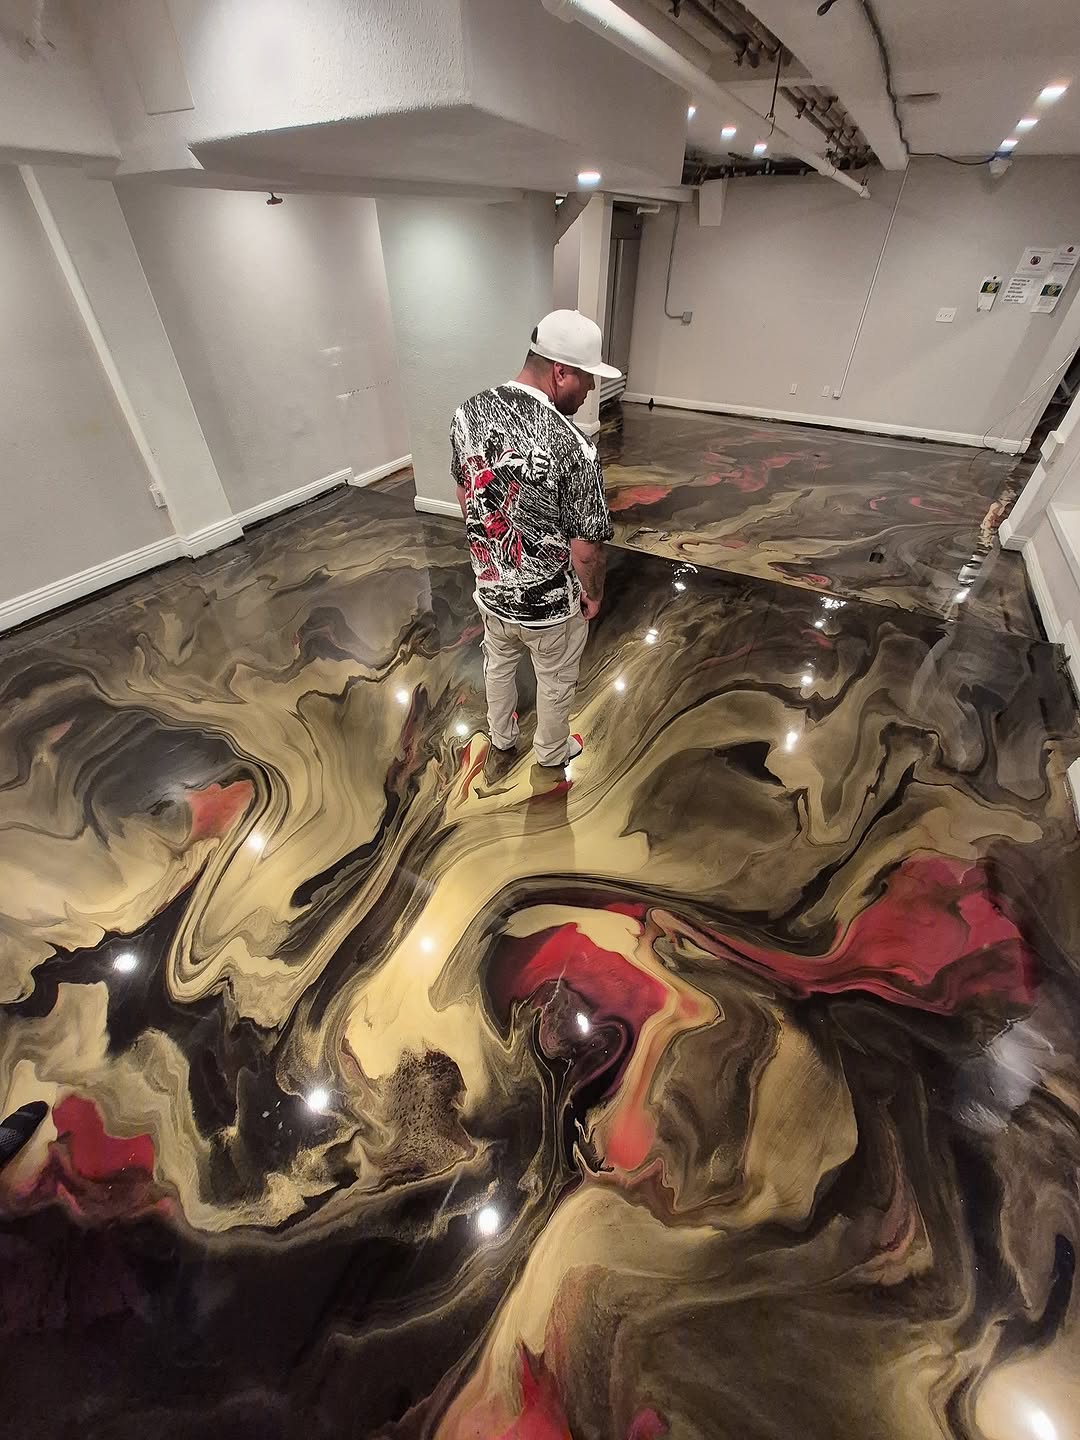
A heavy-build commercial floor finished over one weekend so the space opened on schedule. Browse the full gallery, or read up on metallic epoxy and flake epoxy for smaller Cupertino spaces.
PROCESS
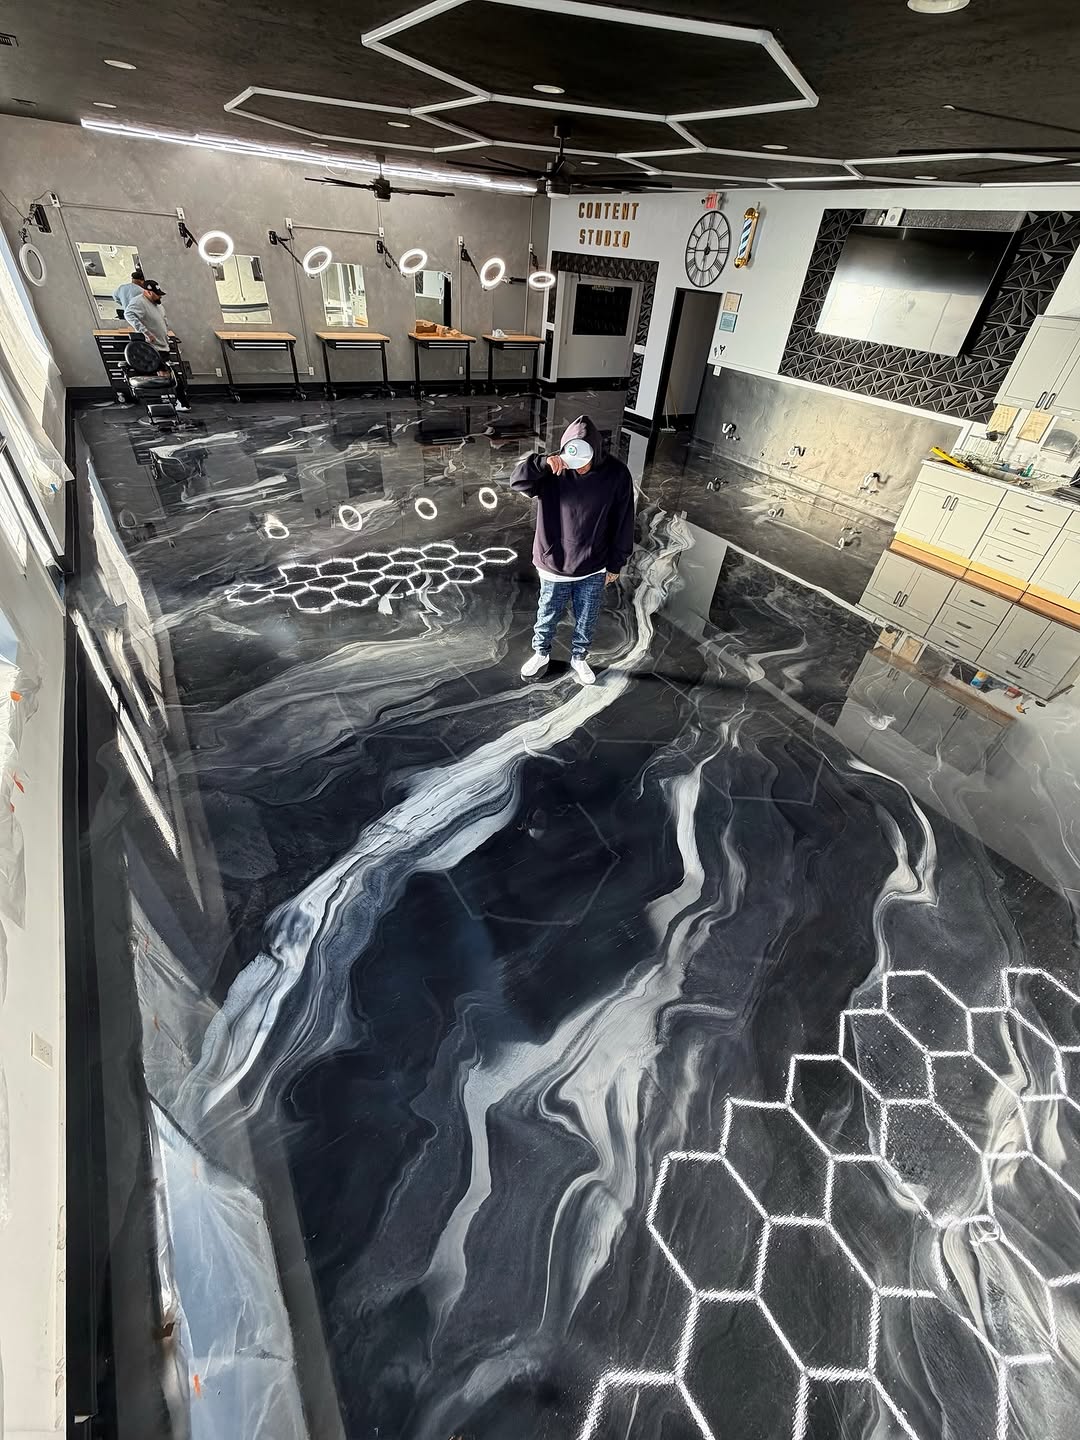
Four steps, and two of them happen before any material is opened. The access plan and the prep are what keep a commercial floor on schedule.
Walk and Access Plan
Johnny reads the slab, the old floor covering, moisture, drains and the traffic the room carries. In the same visit we sort out badging, escorts, the after-hours window, and where material and waste can stage.
Demolition and Prep
Old flooring, adhesive and coating come off by diamond grinding, and the concrete is opened to a profile the system can bond to. Cracks, joints and anchor holes are filled. Containment goes up before the grinders start.
System Application
The specified build goes down at the right film thickness: primer, body coat, and a topcoat chosen for the chemicals and the cleaning the room will see. Coving and drain detail are formed by hand where the floor needs them.
Handover
You get firm dates for foot traffic, rolling equipment and full chemical service before we start. We walk the finished floor with whoever signs for it, and the cleaning instructions are left in writing.
“Our building only gave us Friday night through Sunday and every hour of it was badged. The crew worked to that window, kept the dust inside the plastic, and we opened Monday with nobody the wiser.”Cupertino Office Manager, Leased Suite
FAQ
Tell Us What Your Floor Is Up Against
Call Johnny or book a site walk. Bring the access rules, the facilities standard if the building has one, and the dates you cannot move. We will read the concrete and put a spec and a schedule against it.