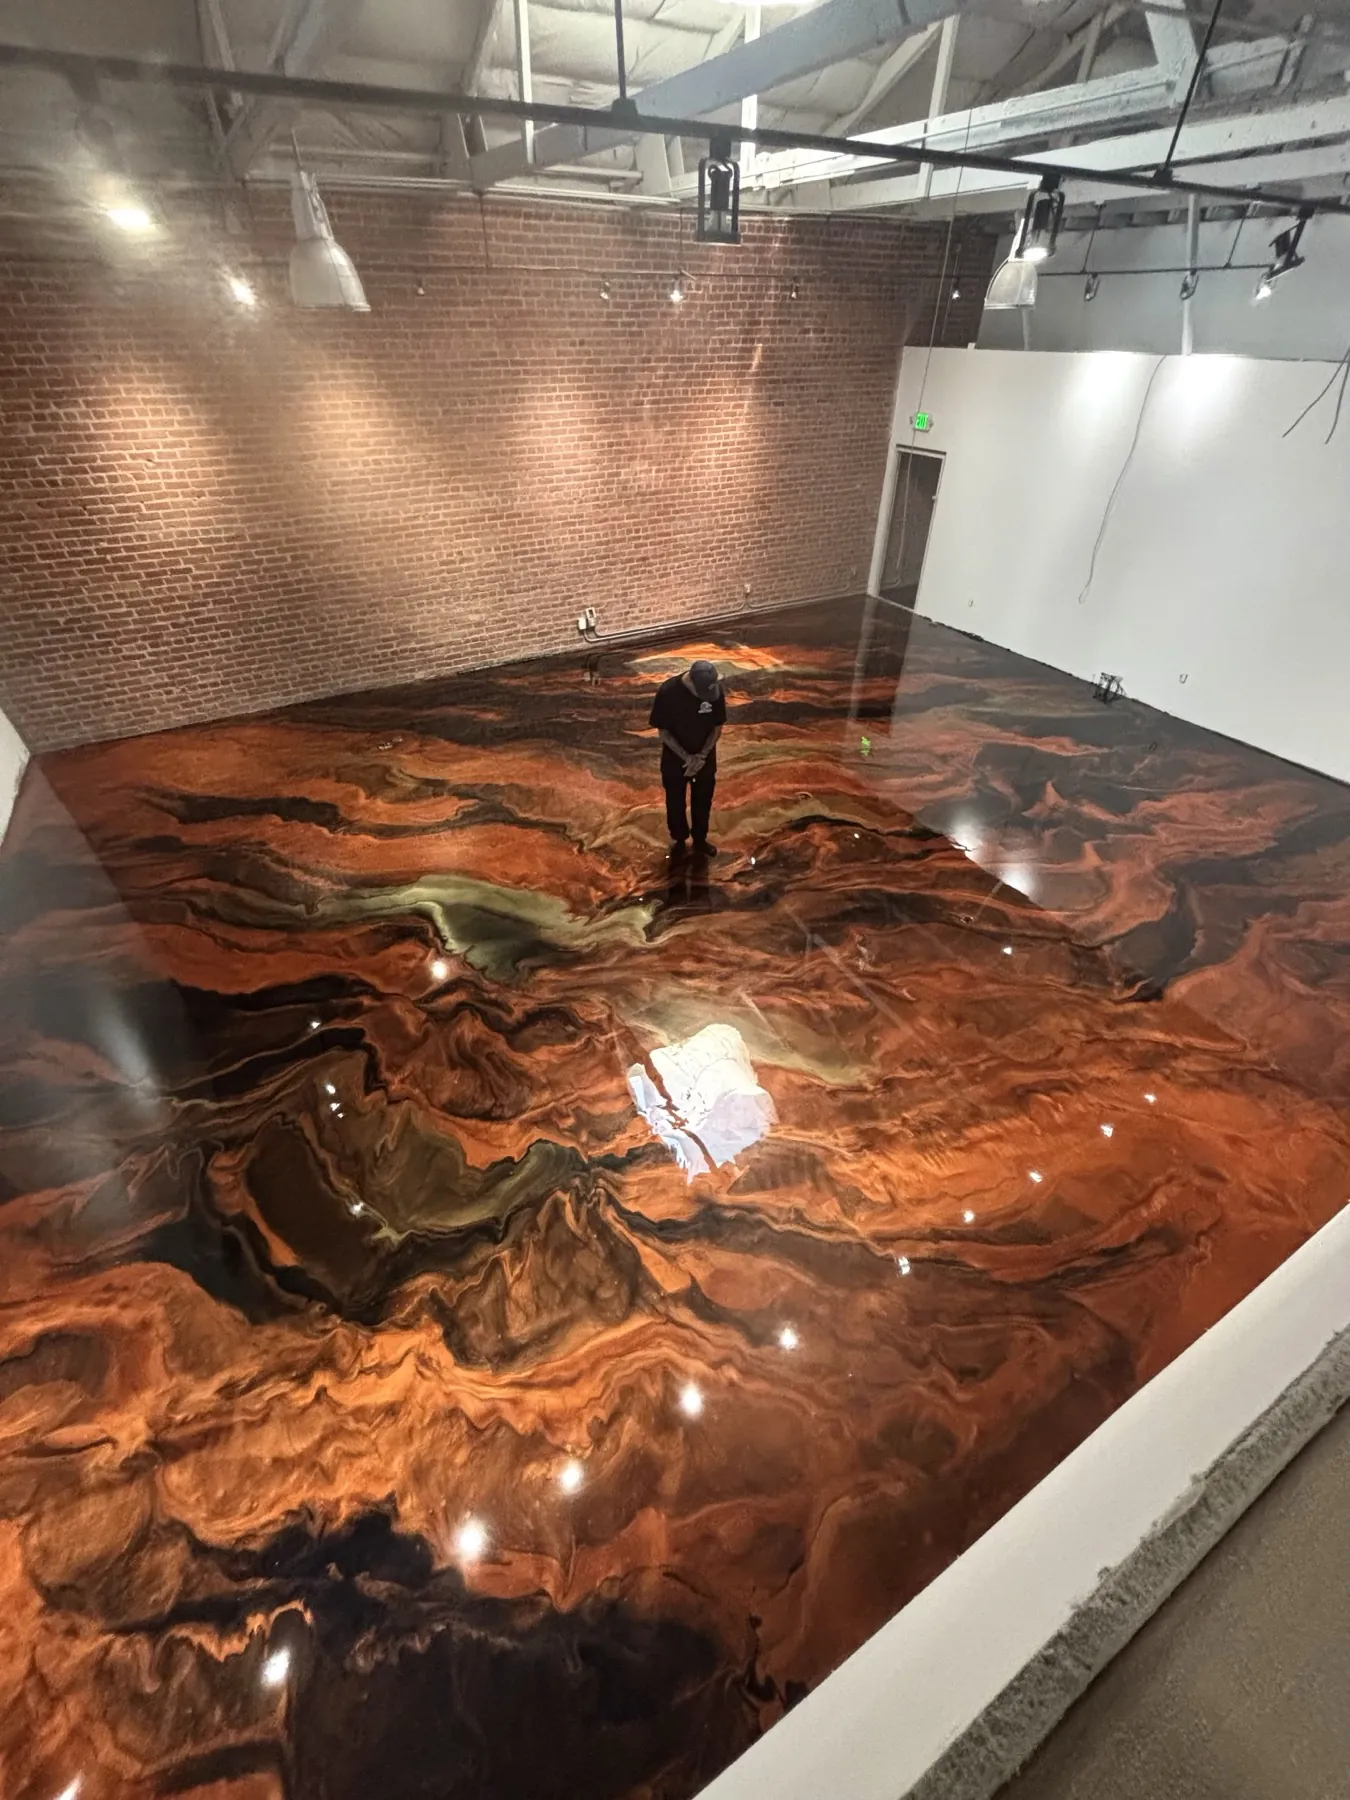
Turlock Storefront Floors Poured Before the Fixtures Arrive
When a Main Street storefront is stripped back for a new tenant, the slab sits bare for a short stretch, and that is the moment to do the floor. Coating an empty room gives you one continuous surface with nothing cut around shelving and no edges at the display bases. Johnny Mendoza fits the work into your build-out so the floor is finished before the first fixture is carried in.
JP Resin Certified · Don Resin Certified · Floors Before Fixtures, Turlock
Why the empty room is the right room
Every week a storefront sits between tenants is a week the floor can be done properly, and the reasons add up quickly once you look at them.
No fixtures to work around
Shelving, gondolas, counters and display platforms all sit on top of the finished coat. Nothing gets cut around, so there are no seams at the bases to collect dust and no ragged outline left behind when a display moves the following season.
Full grinding access
Grinders and vacuums reach every wall and corner of an empty room. That matters most along the perimeter, where old adhesive and patching tend to hide and where a coating laid over leftover residue lifts first.
One schedule for the trades
The floor slots in after demolition and before the electricians, painters and fixture installers finish up. Johnny lines up the days with your contractor so the coating cures before anyone rolls a lift or plants a ladder on it.
Stocking traffic
Before opening day the floor takes pallets of inventory, hand trucks and loaded carts. A hard topcoat at full build handles that rush, and the aisles where dollies will keep running after you open get a little extra film.
What comes up under old carpet and black mastic
Older storefronts along Main Street have usually been through several tenants, and each one left something on the slab. Pull the carpet and there is often tile under it. Pull the tile and there is black mastic, the old adhesive that stains concrete dark and stays tacky for decades. Sometimes there is a painted section, a leveling patch or a trench where plumbing was moved for a previous layout.
None of that can stay under a coating. Once any old black mastic has been tested, Johnny grinds it and any other adhesive off with diamond tooling until the slab is clean, sound concrete, then brings the whole room to a CSP 2 to CSP 3 surface profile. Hollow patches get cut out and refilled, cracks are chased, and old trench lines are leveled so they do not telegraph through the finish as a raised stripe.
A storefront floor is only as good as the last tenant’s glue line, so every bit of it comes off.
Then the moisture test. Plenty of the older slabs in Turlock went down on grade over irrigated ground with no vapor barrier, and a carpet can hide rising dampness for years without anyone noticing. A high reading means a moisture-mitigating primer goes down first, and you hear about it on the day the test is done.
The tear-out itself is usually handled by your demolition crew or general contractor. Johnny walks the room once the carpet and tile are gone, so he is looking at the actual slab rather than guessing at what lies under it.
The entry deserves its own plan. Customers bring sidewalk grit in on every shoe, and the path from the door to the register sees the most of it. That strip gets a touch more texture in the clear and a heavier topcoat, so it holds its shine as long as the quieter corners of the room.
Plan the fixture layout before the first coat
The floor and the fixtures should be planned together. Bring the store plan, even a rough sketch, and Johnny marks where the checkout counter, wall shelving and island displays will sit. That shows where anchors will be drilled, where a color change or a band could frame a display, and which aisles will carry dolly traffic.
Anchor holes for counters and shelving are drilled through the cured coat and sealed, so the bolts sit tight and the finish around them stays clean. If an electrical or data line has to come up through the floor for a register island, cutting and patching it before coating is far easier than after.
Some shops near CSU Stanislaus run on the school calendar, opening strong for fall and reworking the sales floor over summer. A sealed floor makes those resets easier, because a display that moves leaves clean coating behind it with no pale square marking where it stood.
Changing rooms and the stockroom can take a plainer, tougher finish than the sales floor, all on the same schedule.
A logo or a line of lettering near the entrance can go into the floor as well, sealed under the clear so it wears with the surface. Bring the artwork to the planning visit and Johnny will tell you how much detail reads at that size.
Draw the store on paper first, then put the floor down to fit the drawing.
How gloss throws the track lighting back
Track lighting in a brick-walled room is aimed at the merchandise, and a glossy floor catches every head and sends it back as a line of bright spots running toward the door. Some owners love that, since the floor ends up glowing along with the displays. Others find it busy in front of a clothing rack or a jewelry case. Window light plays the same game, and a storefront that takes the afternoon sun gets long glare across a gloss floor near the glass.
A satin clear softens those reflections while keeping the depth in a metallic finish. Gloss can stay in the open walkway and drop to satin under the displays, so the light lands where you want it. Copper and bronze tones sit comfortably against old brick and warm a room lit by cool white track heads.
Johnny lays samples on your slab with the track heads switched on and aimed the way they will be on opening day. A finish judged under the bare work lights of a construction site tells you very little about how it will look with product on the shelves.
Darker floors forgive the scuffs from stocking carts and the gray film of foot traffic between mopping. Lighter ones open up a narrow room but show more, so the choice often comes down to how much floor care your staff can realistically keep up with.
Systems, finishes and color options for shops are on our retail flooring page.
Shop owners’ questions during a build-out
Can you coat over the old tile?
No. Tile, carpet adhesive and black mastic all come off first, down to clean concrete, because a coating laid on old flooring only holds as well as the glue beneath it. Removal and grinding are part of the job and show up as their own line on the price you get.
When in the build-out should the floor go in?
After demolition and any trenching for plumbing or power, and before fixtures, shelving and the final paint at the base of the walls. Johnny works out the window with your contractor so the coating gets its full cure before ladders and lifts roll across it.
Will stocking carts and dollies mark the floor?
A full-build topcoat takes loaded carts and hand trucks without trouble. Hard plastic wheels with grit stuck in them are the main thing that scratches a clear, so a quick sweep before a delivery helps. The aisles that will see the most dolly traffic get extra film.
Will the floor be too shiny under our lights?
That part is your call. Gloss gives the strongest reflection of the track heads, satin softens it, and the two can be split between walkways and display areas. Samples go down on your slab with your lights on so you can judge the effect before choosing.
Can we move displays later without damaging it?
Yes. Freestanding fixtures slide off a coated floor and leave clean surface behind them. Anchored counters leave bolt holes when they move, and those get filled and touched up. Planning anchor spots with Johnny up front keeps the number of holes down.
Our shop near the university resets every summer. Does that matter?
It helps to know. A floor that has to handle a yearly reset gets a harder clear and a finish that hides scuffs, and any touch-up work can be booked for the quiet weeks between terms, when the shop has the fewest customers coming through the door.
Bring Johnny in before the fixtures
Send the floor plan, the square footage and your target opening date. Johnny comes up from Hollister, walks the empty space, tests the slab and lists prep and finish as separate lines on the price. The site assessment costs nothing.
Browse past jobs in the gallery. Rather send the plans over? Use the contact form and Johnny will reply.