Floors for Every Building on a Los Altos Hills Acre
Los Altos Hills zones its lots at an acre or more, so a property here is rarely one building. There is the house, often a detached garage, and sometimes a shop or a barn down the slope. Each one sits on its own slab with its own job to do. Johnny Mendoza drives up from Hollister to walk every building and work out how his equipment reaches the farthest one.
JP Resin Certified · Don Resin Certified · Based in Hollister, Working the Hills
Interstate 280 crosses Los Altos Hills, and Johnny comes up from Hollister to walk each property.
An acre, a hillside and more than one slab
About 8,400 people live in Los Altos Hills, on lots zoned at a one-acre minimum, along rural roads threaded with walking and riding pathways. Foothill College has its campus inside the town. Hillside estates sit well back from the road, and horse properties are a normal part of the place.
That spread changes what a floor job looks like. The main house may need a living space or a garage, and the same visit can turn up a detached garage by the gate, a shop full of tools or a barn with a tack room and a wash rack. Those slabs were often poured years apart, by different builders, so each one gets read on its own before anyone talks about a finish.
On an acre, the hardest part of the job can be getting the grinder to the building.
Johnny asks about access early. Long driveways, steep grades, gates and soft ground between buildings all decide how equipment and material reach the work, and whether a truck can park close or everything rides in on a cart.
He also asks what each building is for, now and later. A barn floor and a garage that doubles as a car display want very different systems, and a shop that might become a guest space someday is worth planning for today, so the floor fits where the building is headed.
What a finished Gold Coast pour looks like
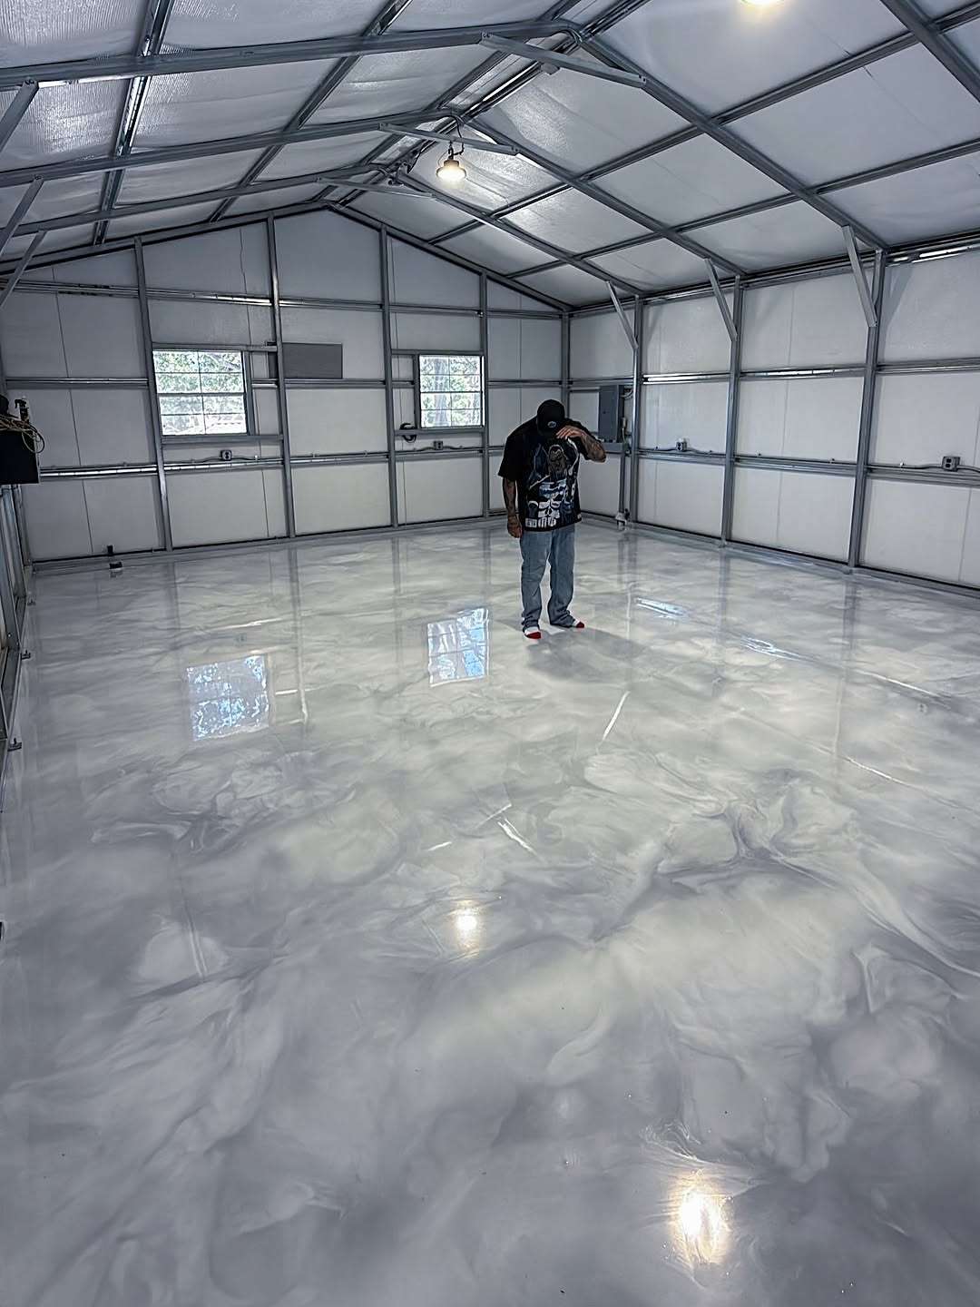
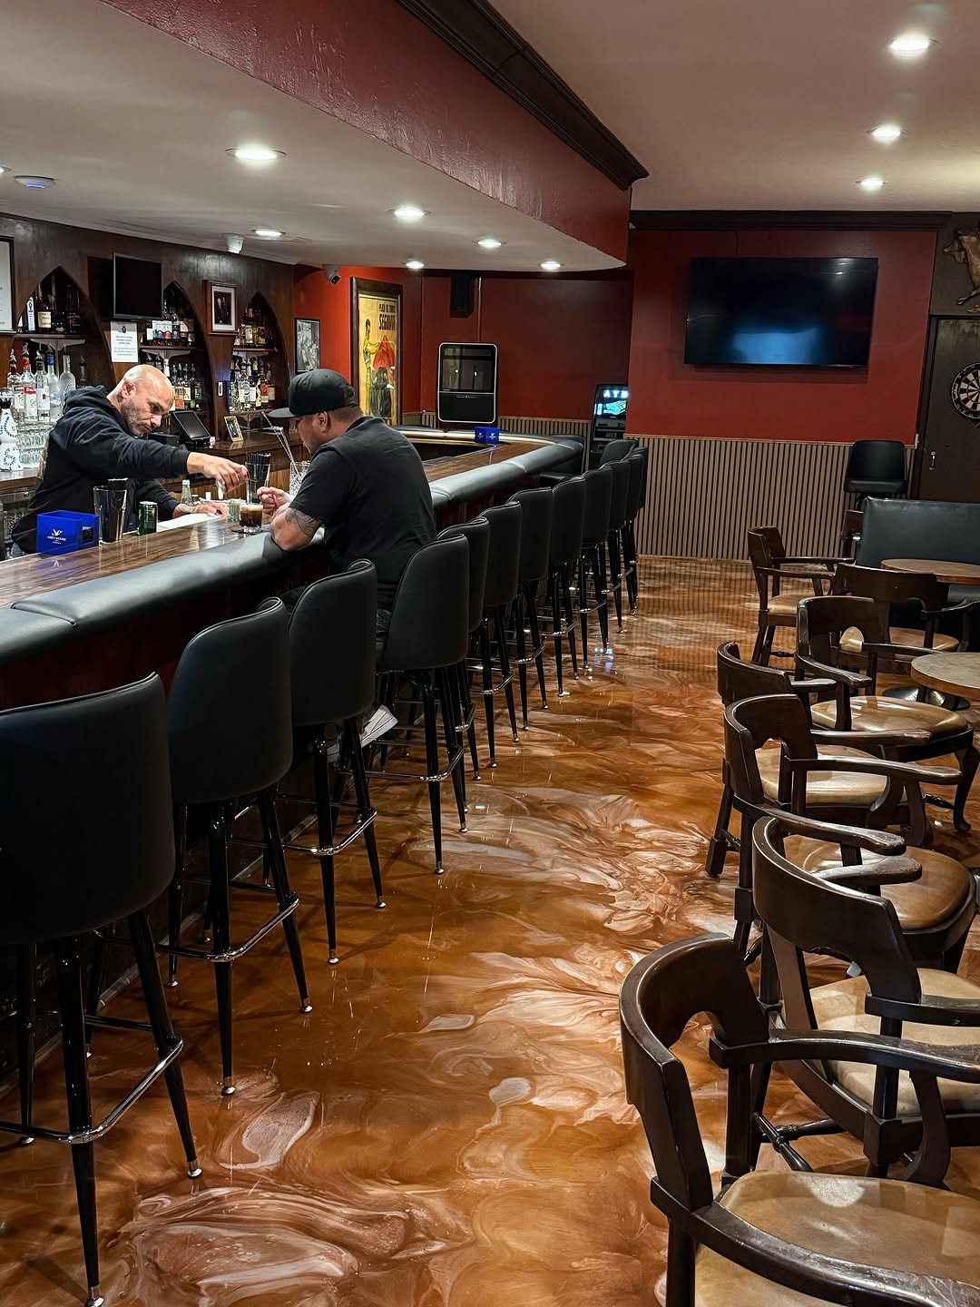
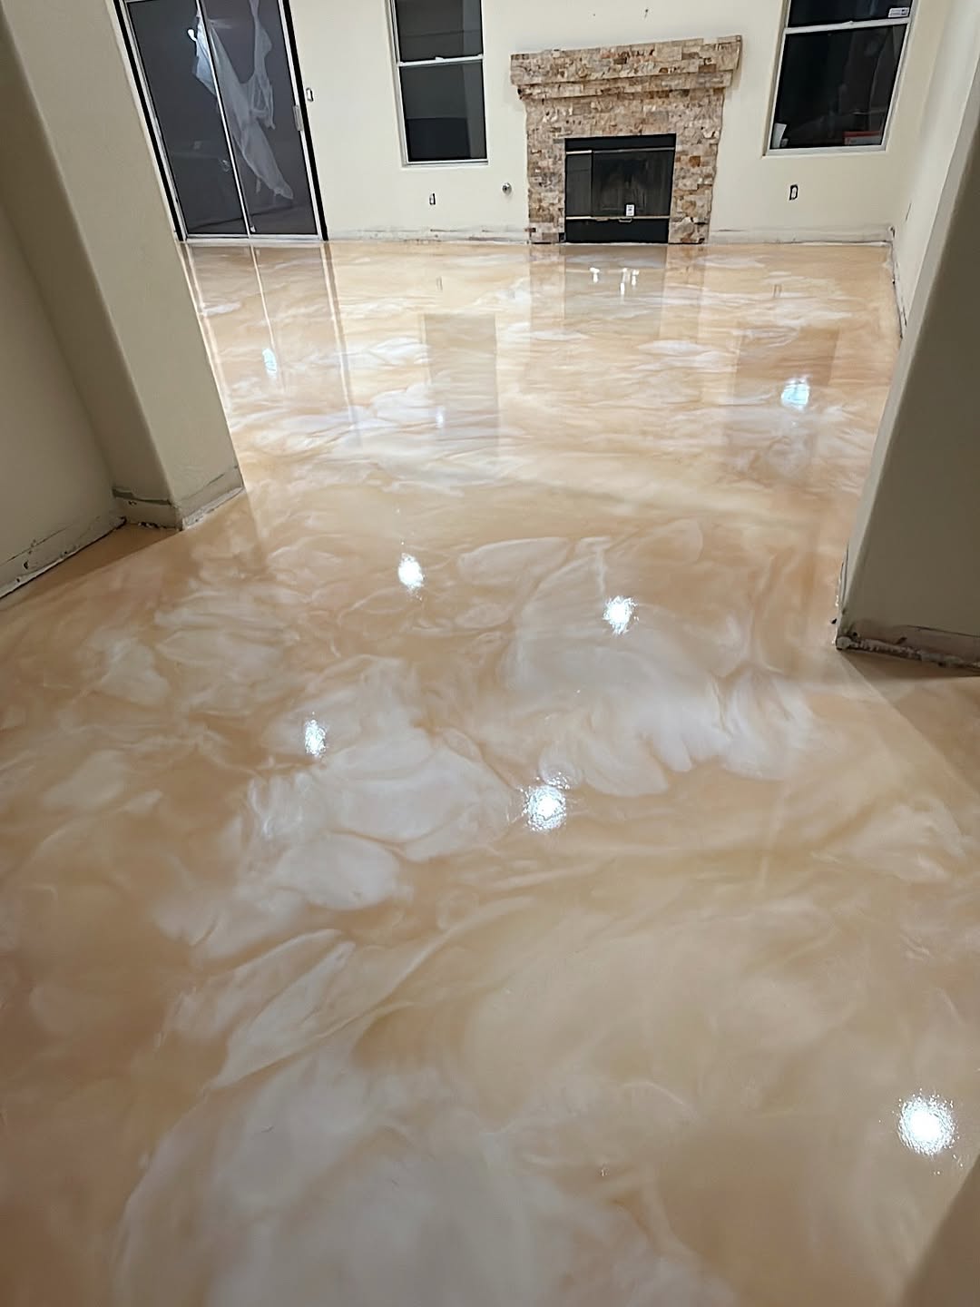
Shot on other Gold Coast jobs, not in Los Altos Hills: a steel shop building, a bar and an open living room. Browse more finished floors in the gallery.
The buildings on a hillside estate
A property in the Hills can hold four different floor problems, and each building gets a system matched to how it is used.
Detached garage
A garage set apart from the house often doubles as storage, a gym or a place to keep a few cars. A flake system handles hot tires and dropped tools, while a metallic suits a garage that is more display than parking. Slab moisture gets checked first on any detached building.
Shop
Workbenches, lifts, rolling tool chests and the occasional solvent spill. A chemical-resistant topcoat stands up to that, and a light texture keeps footing when the floor is wet or oily. Johnny asks which fluids and solvents you use before he picks the topcoat.
Barn and tack room
Tack rooms and feed rooms take dirt, water and boots straight from the paddock. A textured coating hoses clean and keeps footing. Barn aisles and stalls where horses stand usually do better with rubber mats or a softer surface, and Johnny says so on the walk.
Main house
Garages, mudrooms and living spaces on the main slab. A metallic or a polished slab suits a big open room, and a flake floor takes the traffic at the door where people come in from the pathways and the yard.
Getting the grinder up the driveway
A floor job brings heavy equipment: a walk-behind grinder, a large dust extractor, mixing gear and the resin itself. On a flat street lot that all rolls in from the curb. On a hillside acre it may travel a long, steep driveway, through a gate and across lawn or gravel to a barn at the back of the property, and every one of those steps gets planned before the first day.
Power is the next question. Big grinders and extractors draw more than a typical garage outlet supplies, and a detached shop or barn may run on a single circuit. Johnny checks the panel and the outlets during the site assessment, and when the building cannot carry the load, a generator goes on the plan so nothing stalls halfway through a coat.
Temperature matters in buildings that are not heated or cooled. Resin needs the slab and the air inside a working range while it cures, and a barn on a cold hillside morning can sit below it. In those buildings the work gets scheduled for milder days, and Johnny watches the slab temperature itself, not only the forecast.
On acreage, the logistics get solved on the walk so install day is only about the floor.
Picking a finish for each building
A detached garage on an estate often holds more than a daily driver. When the cars are the point, a metallic floor gives the room depth under good lighting, each pour worked by hand so the swirl and color belong to that slab alone. Under a hard topcoat it handles parking as well as display.
For the buildings that work hardest, a flake floor is the practical choice. The chips hide dust, hay and tracked-in dirt between sweeps, and the texture can be dialed up wherever boots come in wet. Tack rooms, feed rooms and busy shops are where it earns its keep.
Then there is the attached garage at the main house. A garage coating there starts the same way as any other: grind off the old sealer, repair cracks and settled sections, then a base, a broadcast and a topcoat chosen for hot tires. Settled sections near the door are common on hillside lots, where the ground under a slab can shift over time. When a property has several buildings to do, one visit often covers them all, which means the equipment only makes the climb once.
Questions from Los Altos Hills property owners
Can you reach a barn at the bottom of a steep driveway?
In most cases, yes. Johnny looks at the grade, the gate width and the ground between the drive and the building during the site assessment. Equipment can come down on carts or a trailer, and material gets staged close to the work. If a stretch is too steep or too soft, he plans a route around it.
Is a coated floor safe for horses?
In tack rooms and feed rooms, where people do most of the walking, a textured coating works well. Where horses stand or walk all day, rubber mats or a softer surface are usually the better call, because a hard floor is tough on hooves and legs. Johnny will show you where he would stop the coating.
Our detached shop has no heat. Can you still coat it in winter?
Usually, with some planning. Cold buildings get scheduled for milder days, sometimes with temporary heat set up inside, because resin cures badly when the slab is too cold. Johnny measures the slab on the morning of the work, and a slab that reads too cold means a new date, since a cold cure comes out soft or cloudy.
Do we need a generator for the work?
Sometimes. Large grinders and dust extractors draw more power than many outbuildings provide, especially a barn or shop on one circuit. Johnny checks the panel and outlets on the walk. If the building can carry the load, he plugs in. If not, a generator goes on the plan and shows up on the written price.
Can several buildings be done in one trip?
Yes, and on a large property it often makes sense. The equipment climbs the drive once, and the work moves from building to building while coats cure. Johnny sequences it so the garage you use every day is out of service for the shortest stretch. Each building still gets its own prep and its own price line.
Will a gravel driveway scratch a new garage floor?
Grit carried in on tires is hard on any garage floor, and a gravel drive brings in plenty of it. A flake system under a hard topcoat handles it well, and a walk-off mat or a swept apron at the door cuts down what comes in. Sweeping grit out regularly does more for the shine than any cleaner.
Have Johnny walk the whole property
Let Johnny know which buildings you are thinking about and how the driveway runs from the road to each one. Photos of the slabs and the electrical panel help. He comes up from Hollister to walk every building and check access and power, then sends one written price with each building on its own line.
Shop, garage and living room floors are in the gallery. If a call is hard to fit in, send the property details and Johnny will reply.